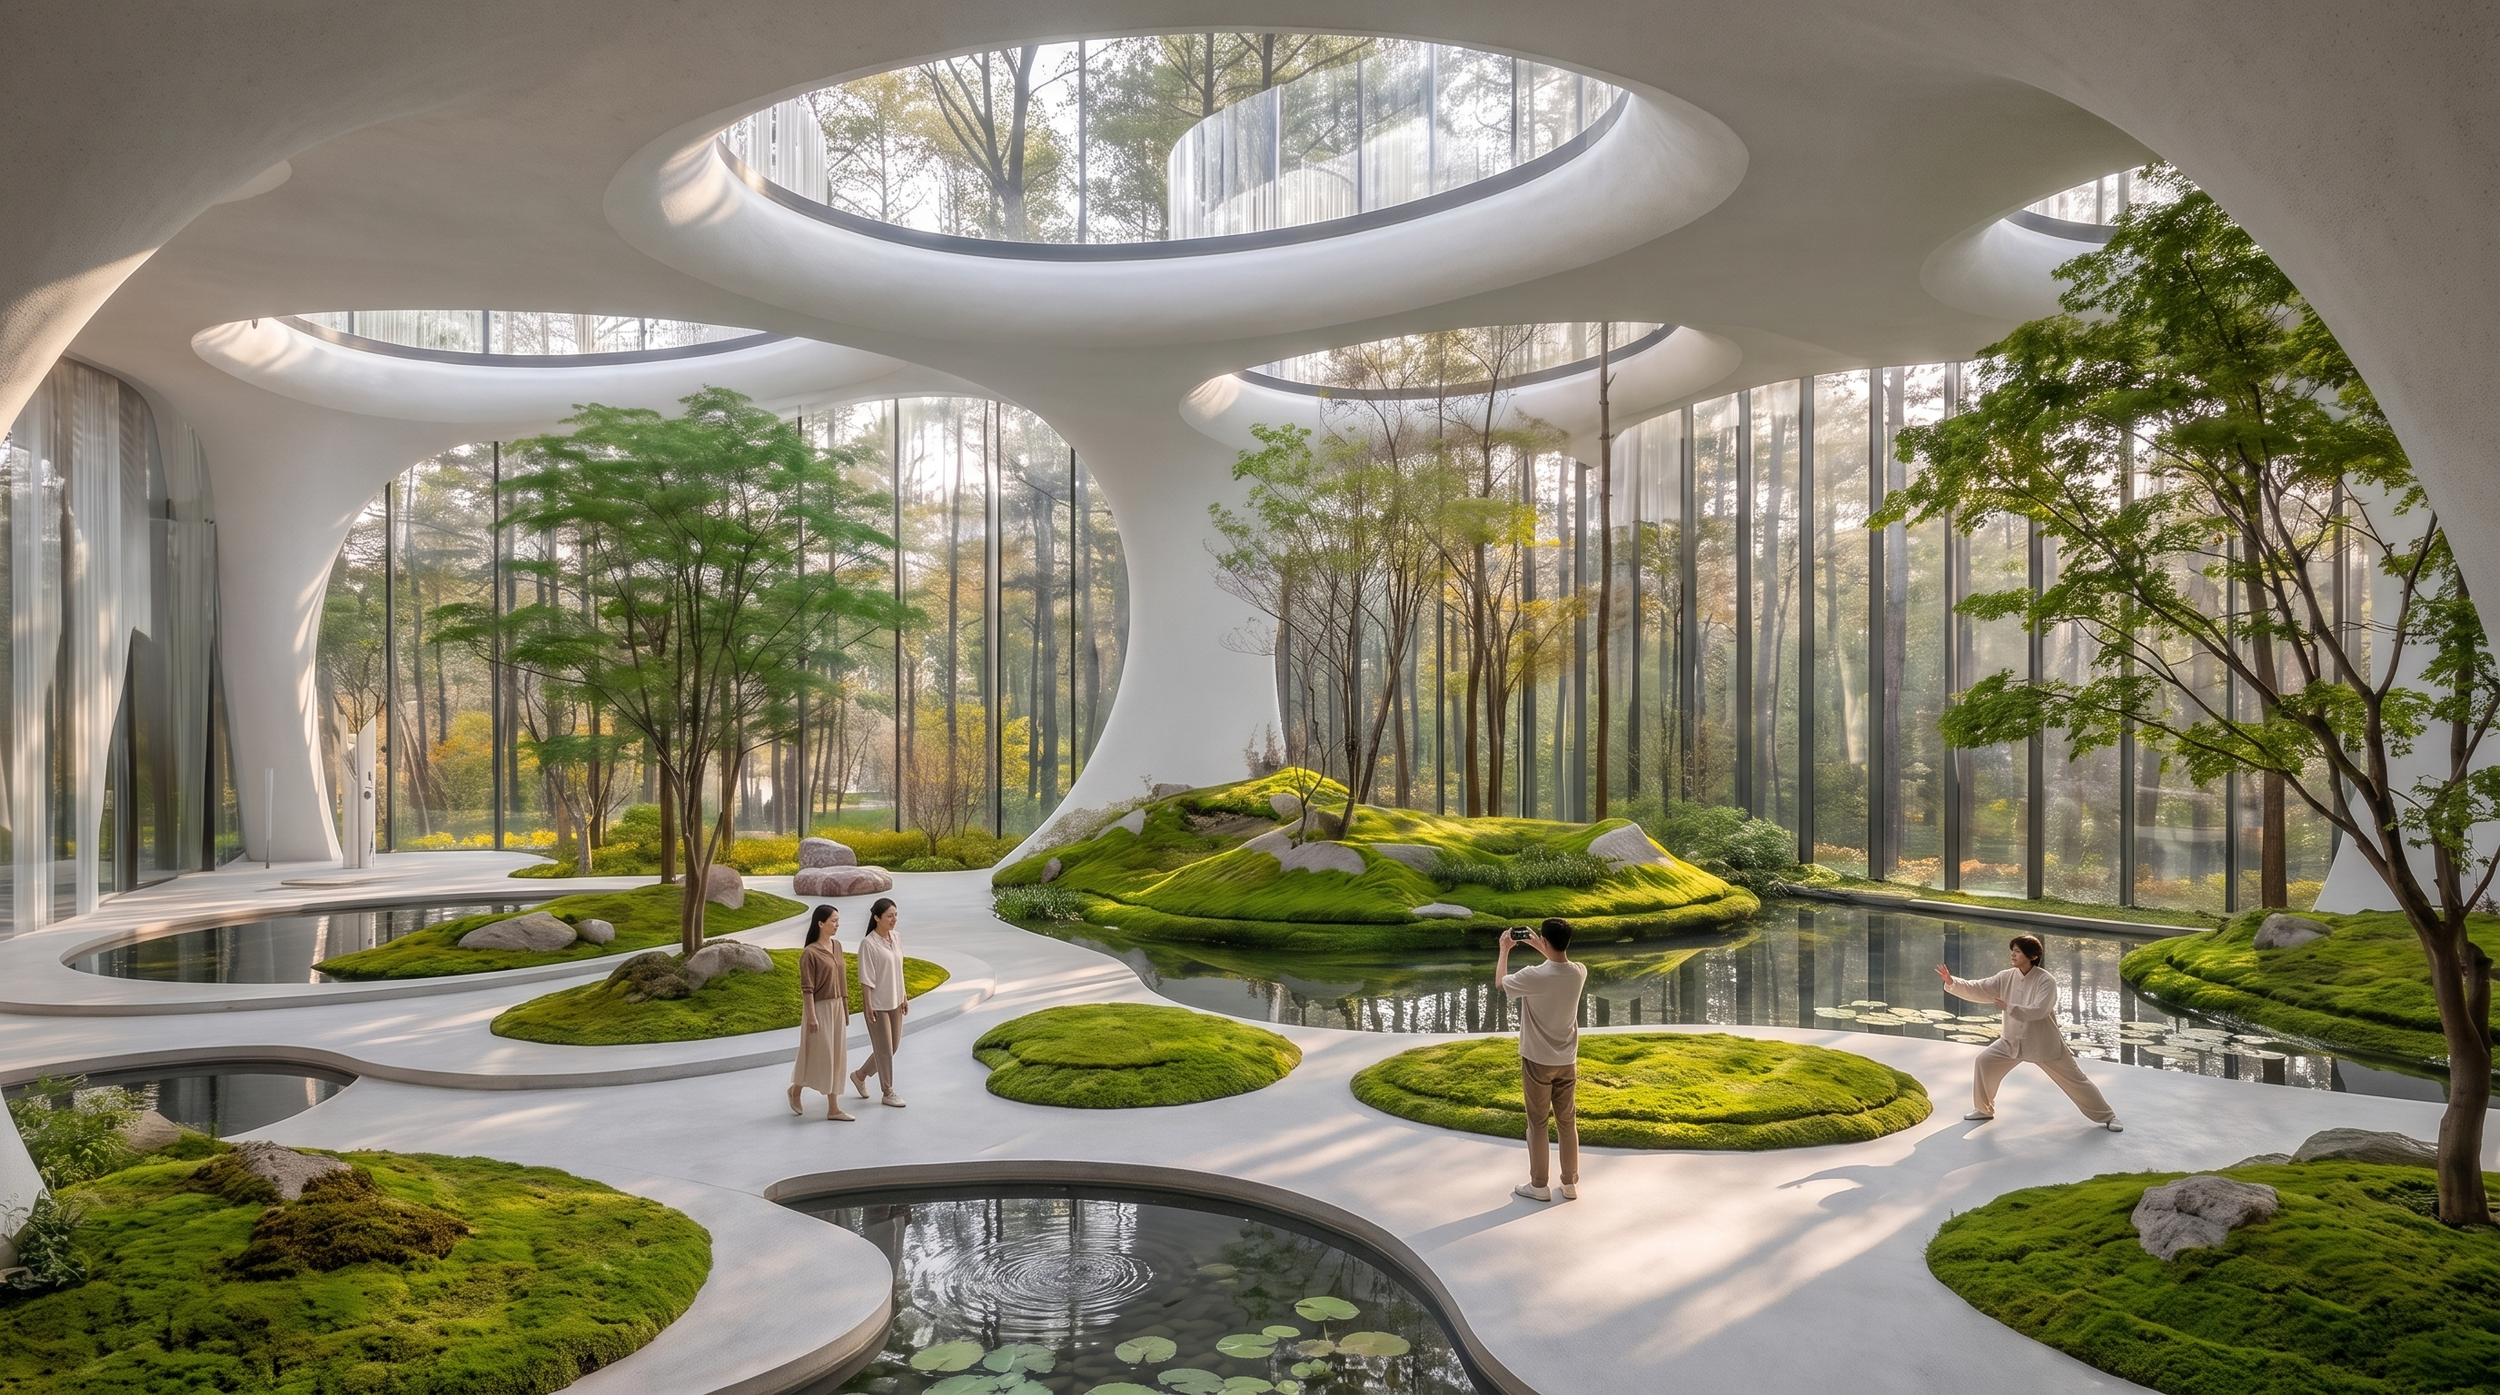
АРХИТЕКТУРНОЕ ПРОЕКТИРОВАНИЕ
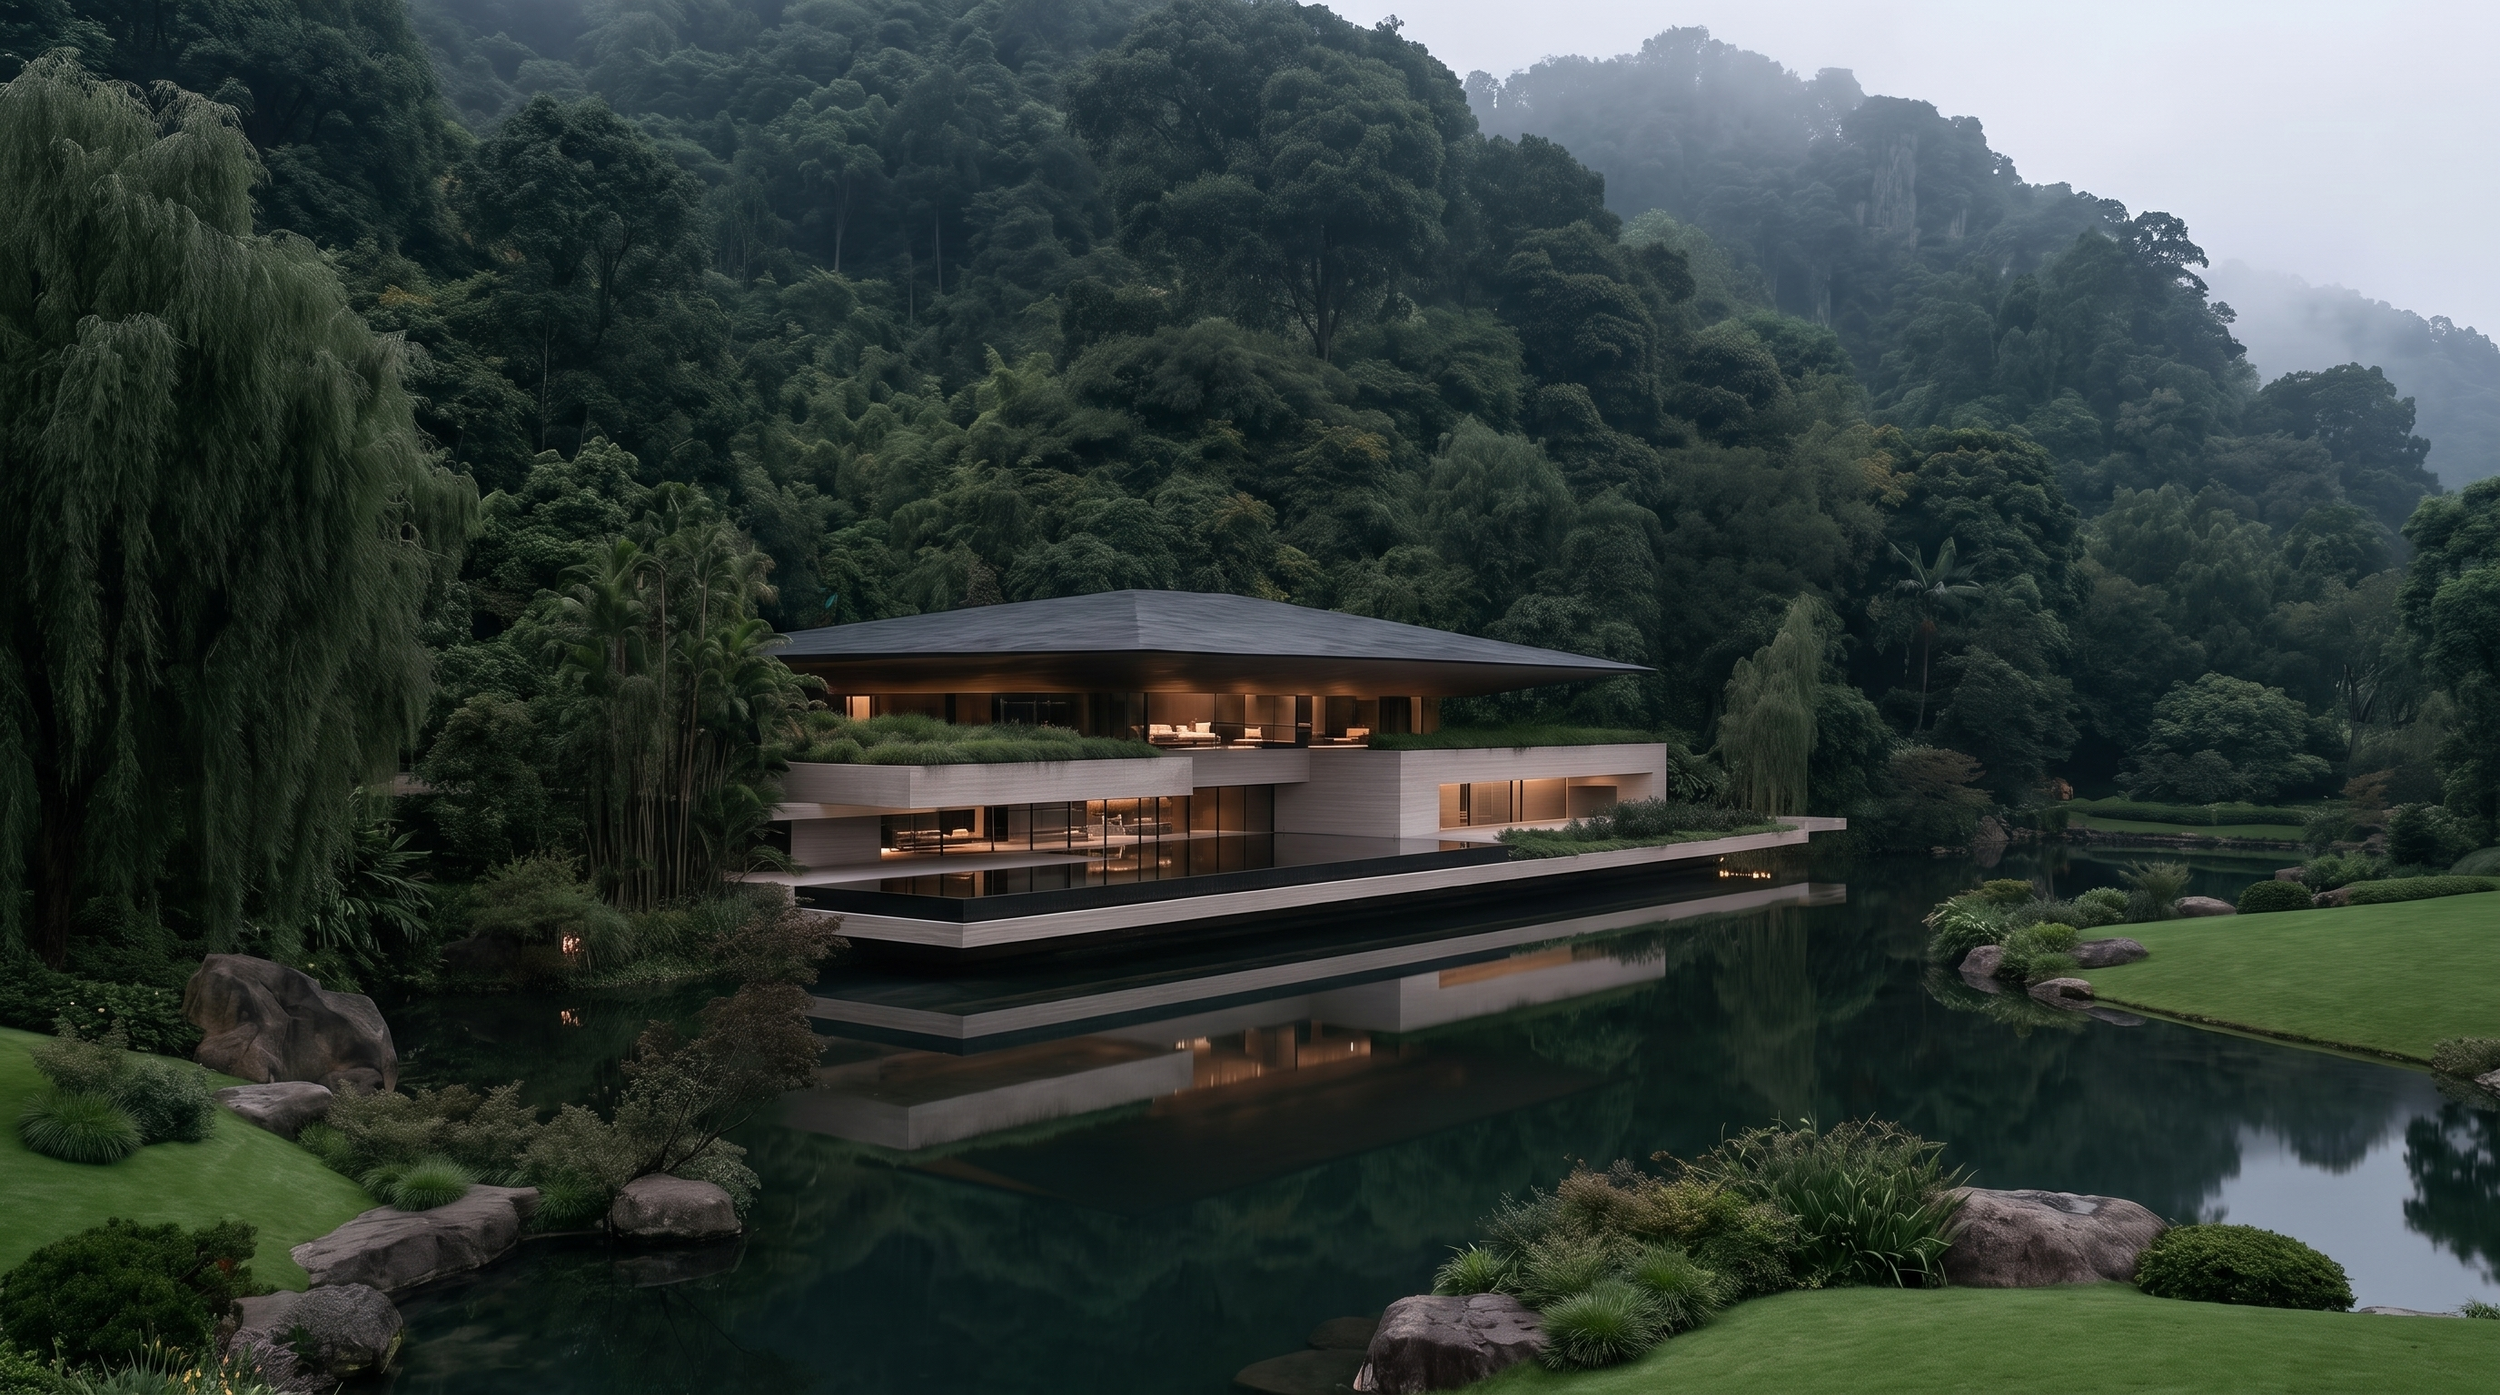
Эскизное проектирование: Разработка архитектурной концепции, планировочных и объёмно-пространственных решений с учётом функциональных задач, контекста и характера объекта. Включает поэтажные планы, основные фасадные решения, пространственную организацию и визуальные материалы, необходимые для формирования и согласования архитектурного образа проекта.
Рабочее проектирование: Разработка полного комплекта архитектурной документации, необходимой для реализации объекта. Включает генеральные и ситуационные планы, поэтажные планы, фасады, разрезы, планы кровли, основные узлы и детали, а также координацию архитектурных решений с инженерными и смежными разделами проекта.
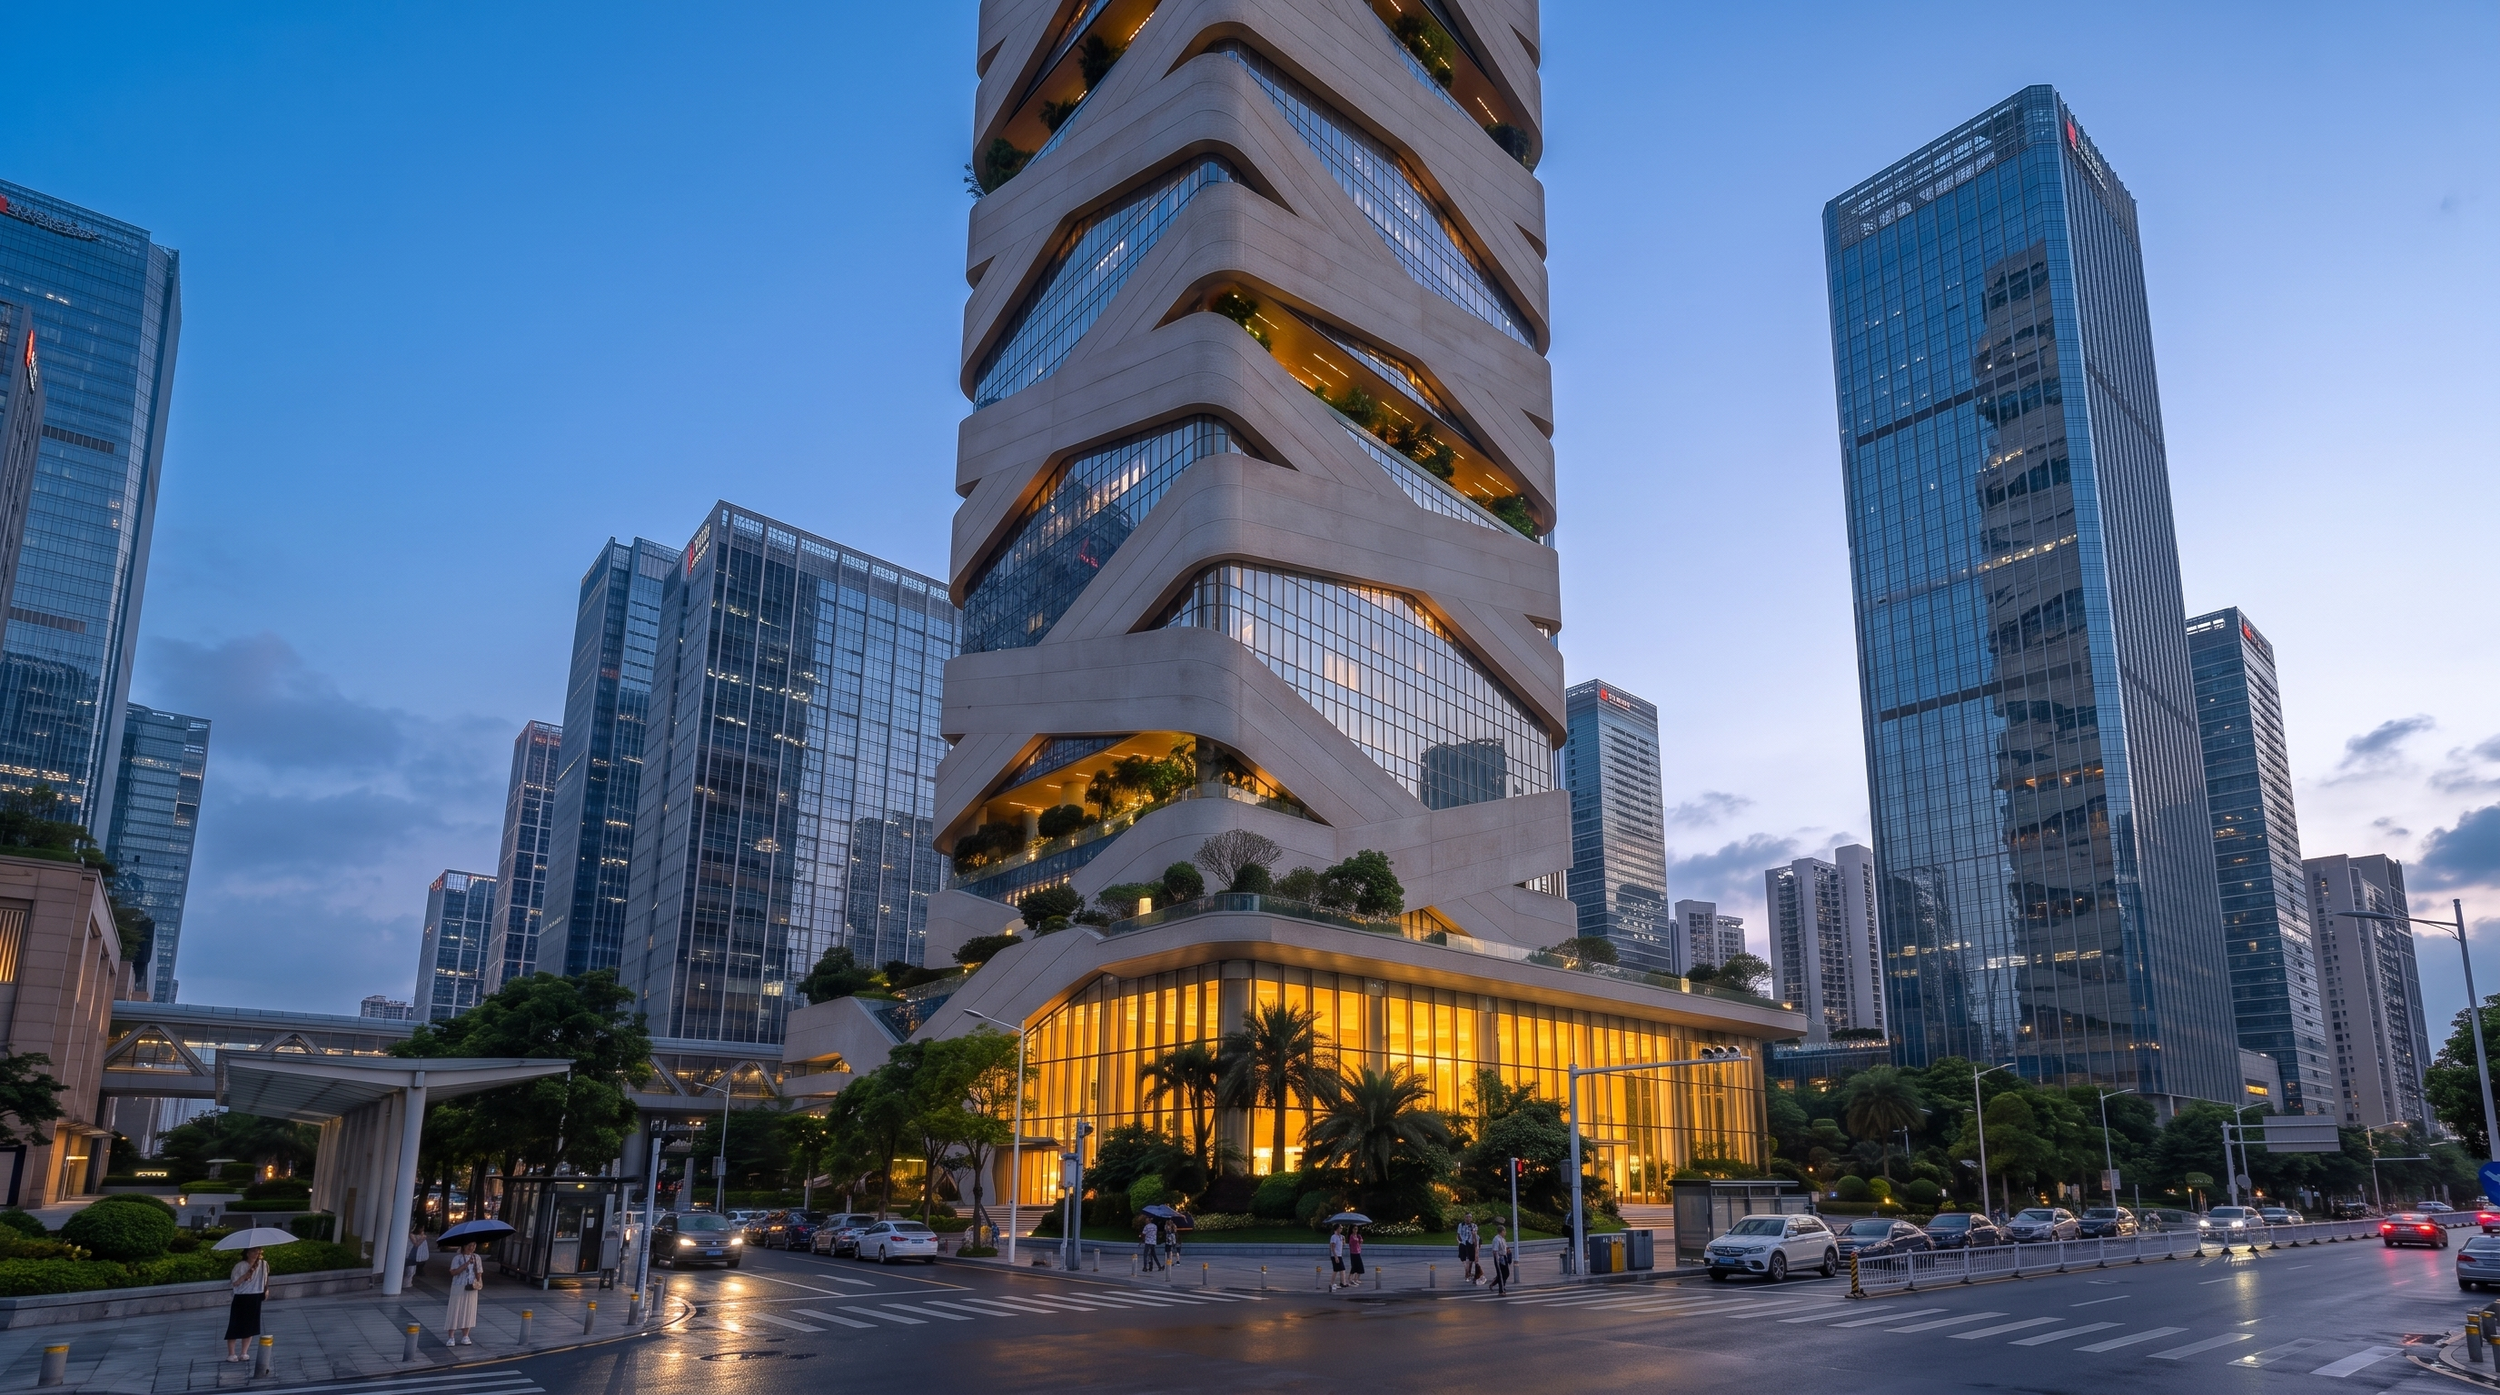
ДИЗАЙН ИНТЕРЬЕРОВ
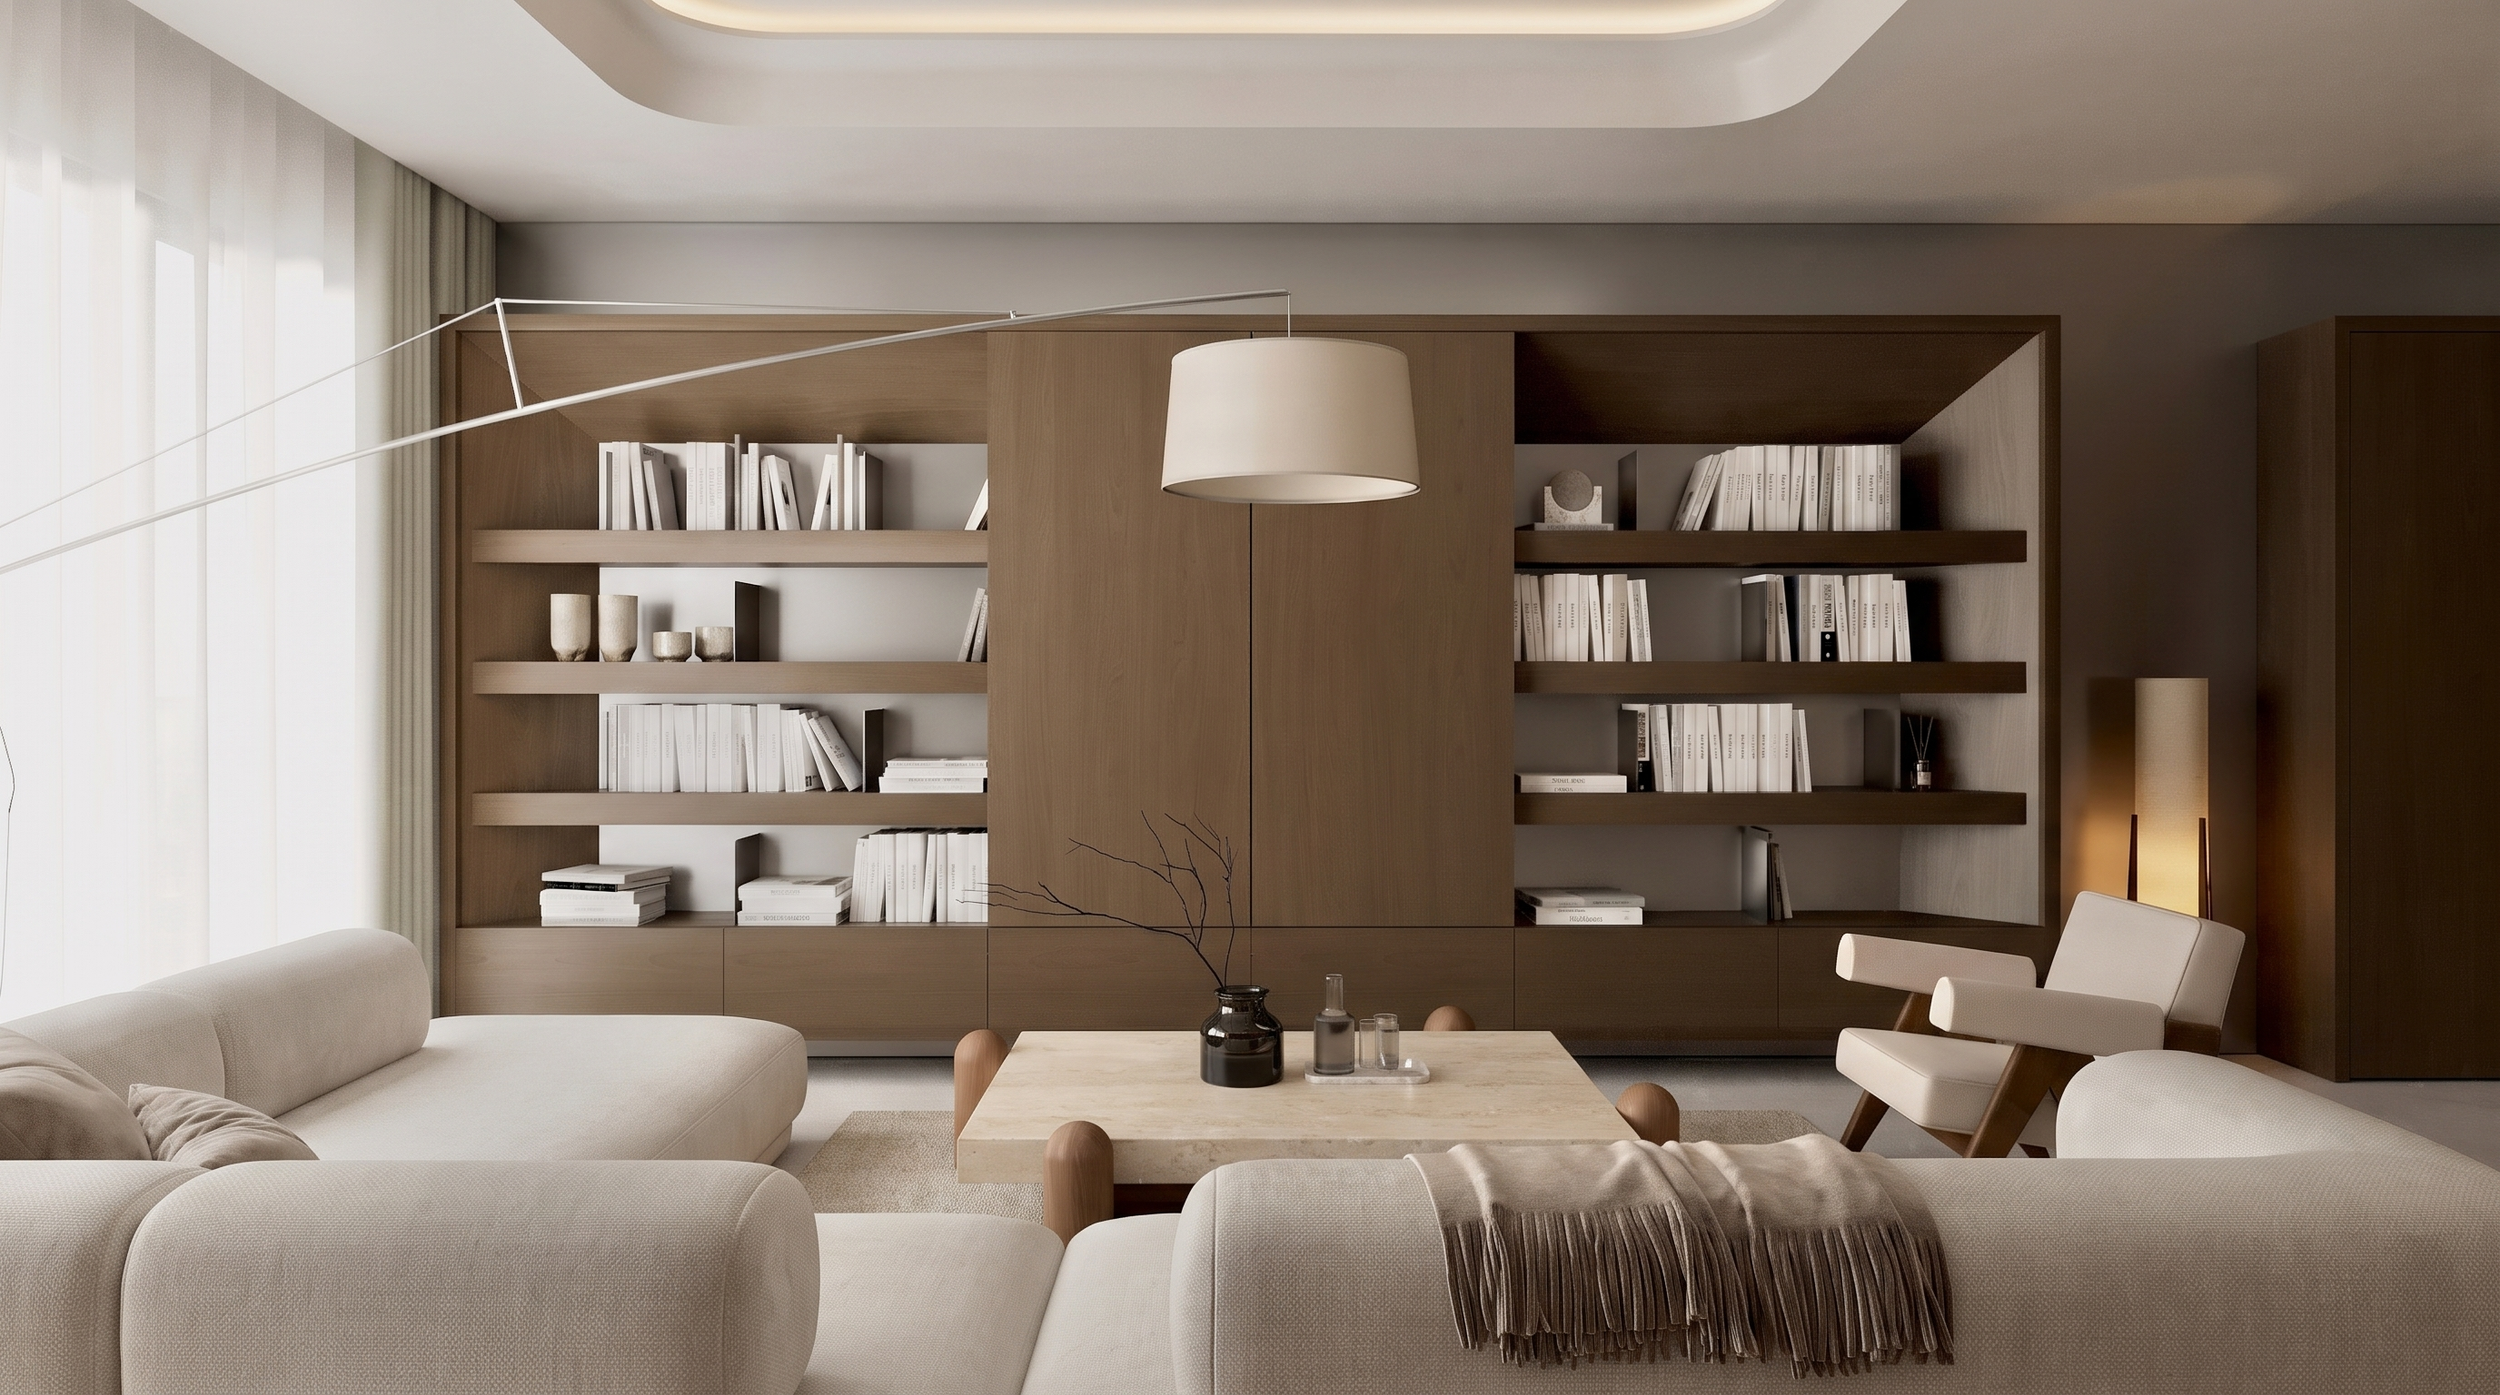
Разработка дизайн-проекта: Создание целостной концепции интерьера с учётом функциональности, архитектуры пространства и характера объекта. Включает планировочные решения, подбор материалов, мебели, освещения и основных элементов интерьера, а также визуализацию ключевых пространств проекта.
Рабочая документация: Разработка комплекта чертежей, необходимых для точной реализации интерьера. Включает планы, развертки, спецификации отделочных материалов, мебели и оборудования, основные узлы и детали, а также координацию решений с инженерными разделами проекта.
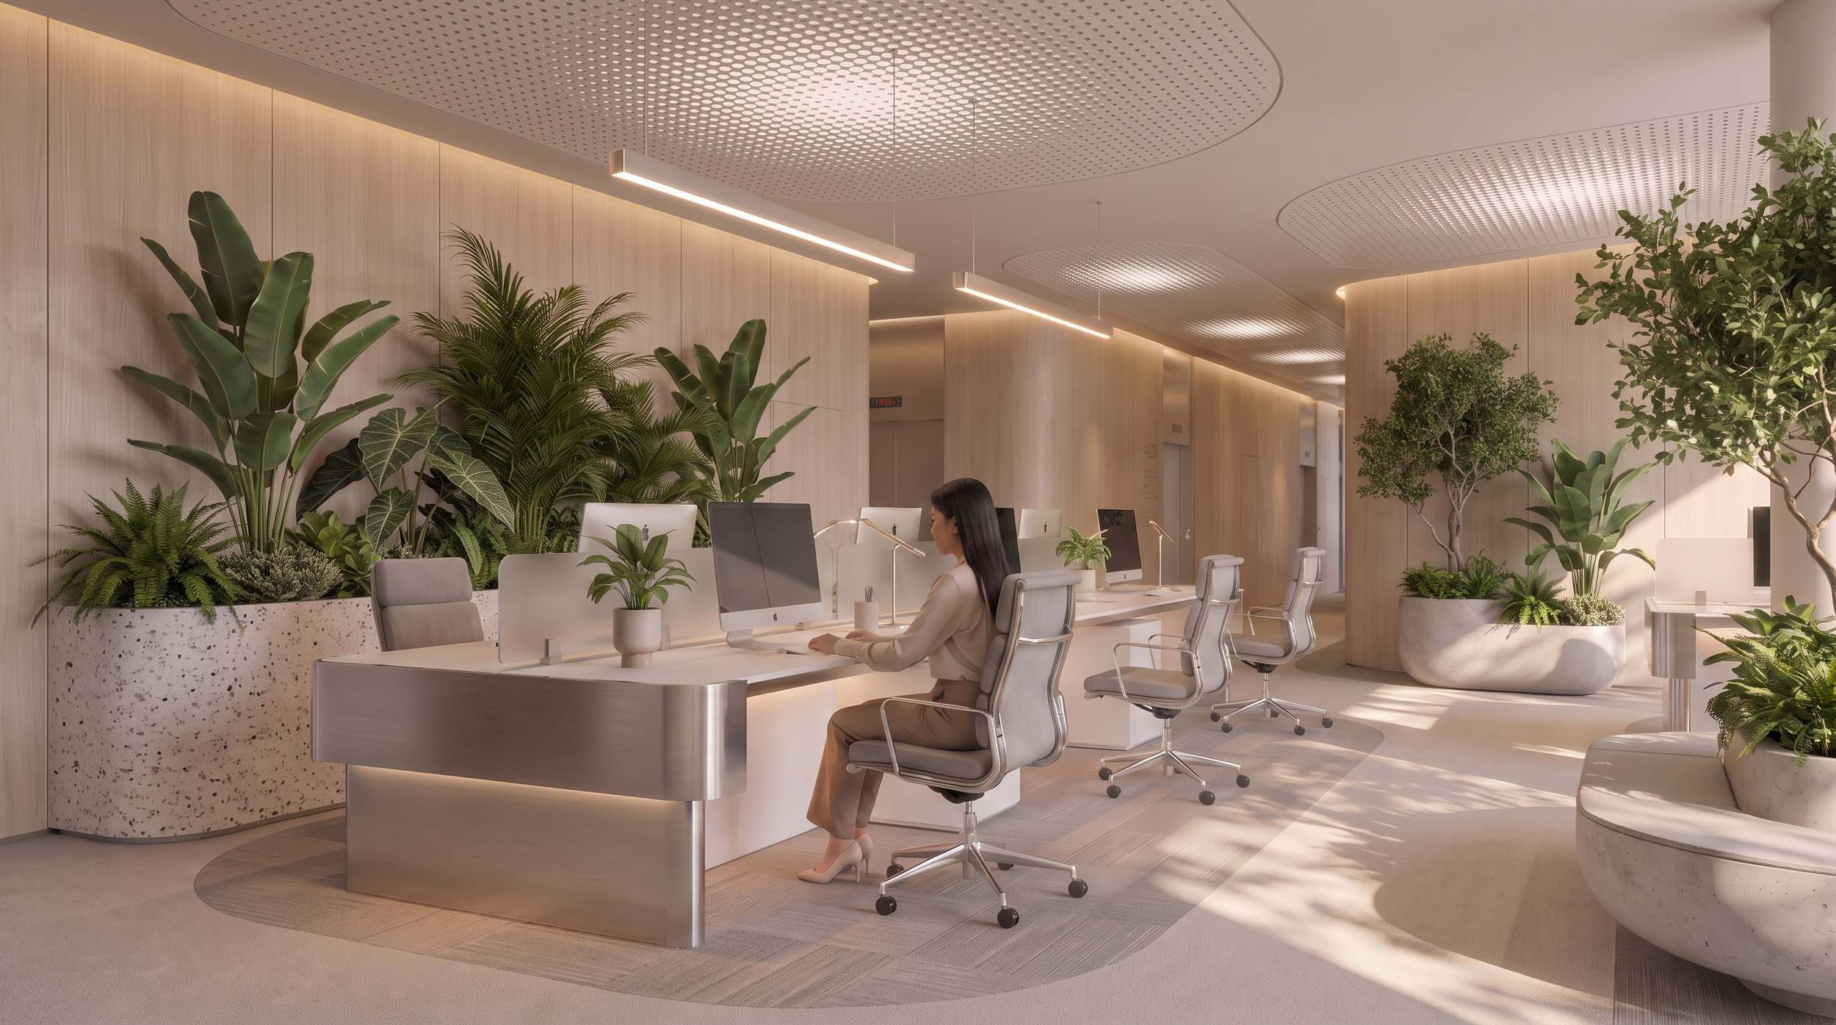
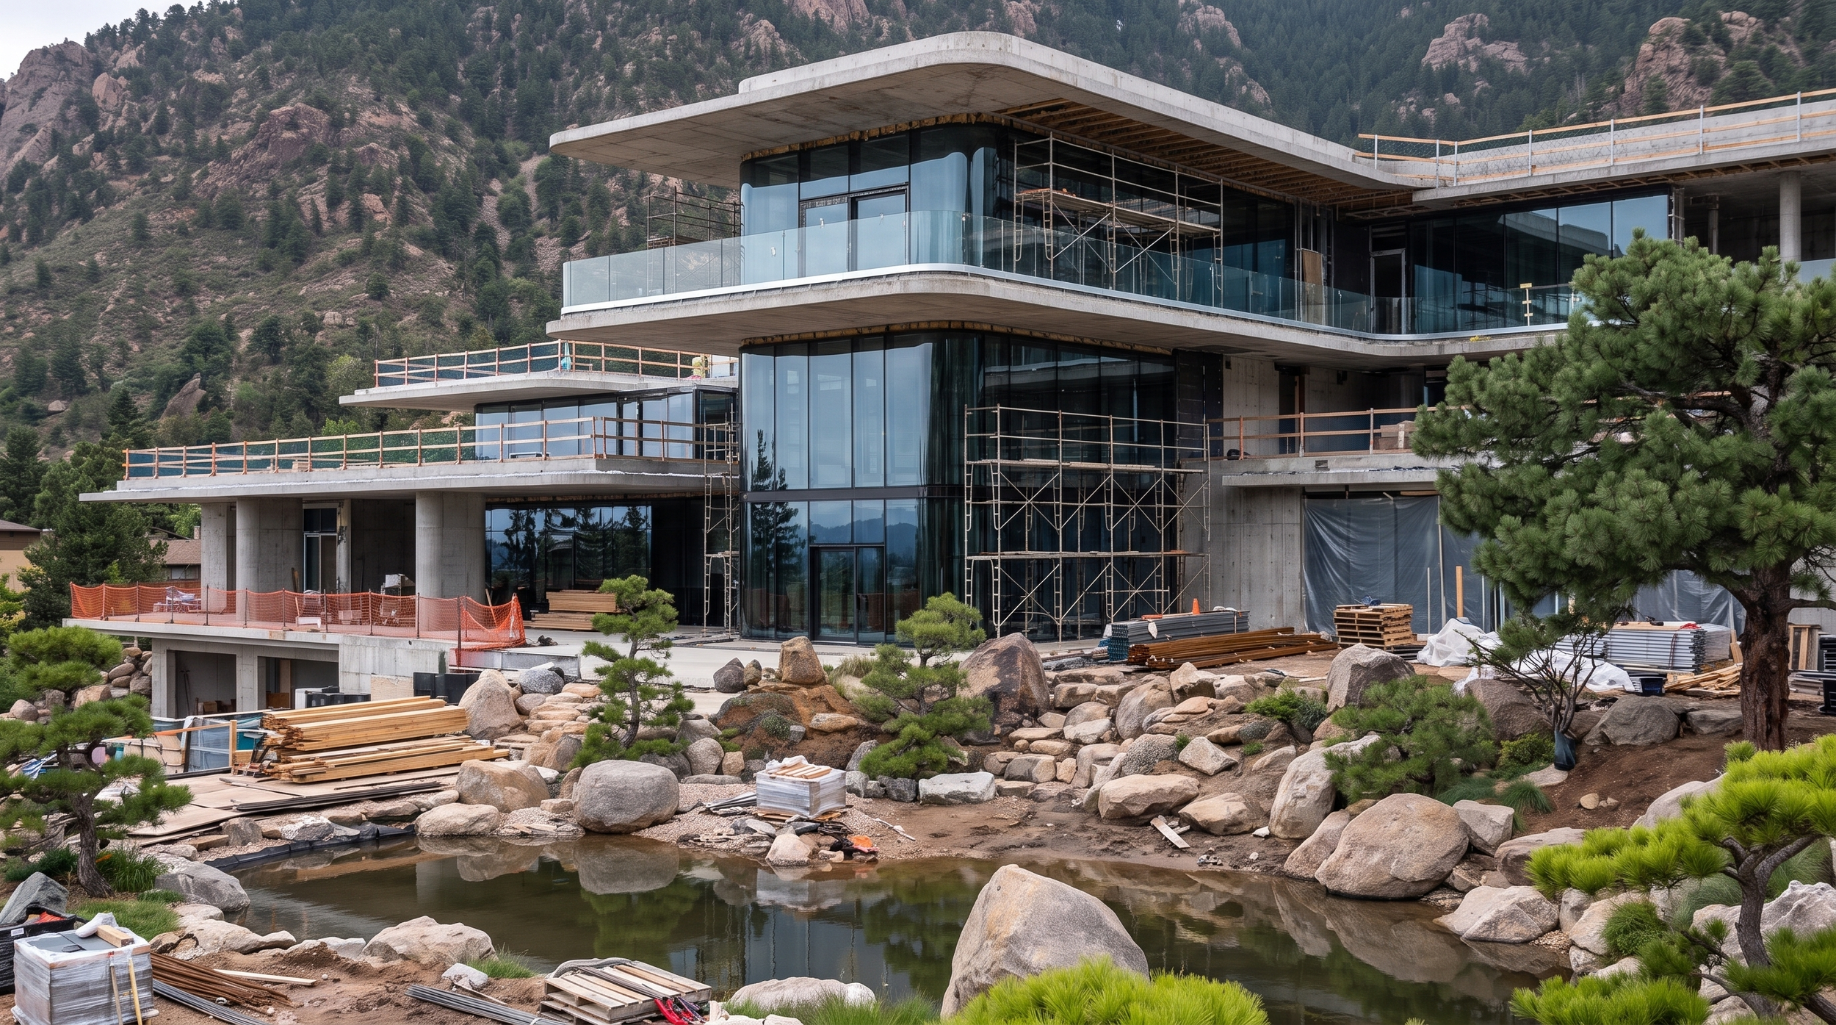
СТРОИТЕЛЬСТВО И РЕАЛИЗАЦИЯ ПОД КЛЮЧ
Комплексная реализация проекта: Организация и выполнение строительных и отделочных работ от подготовки объекта до его полного завершения. Включает координацию подрядчиков и поставщиков, контроль соответствия проектной документации, качества выполнения работ и основных этапов реализации.
Реализация под ключ: Ведение проекта до готового результата и передачи объекта клиенту. Такой подход позволяет сохранить архитектурную идею, качество материалов и деталей, обеспечивая единый уровень исполнения от проектирования до завершения строительства.
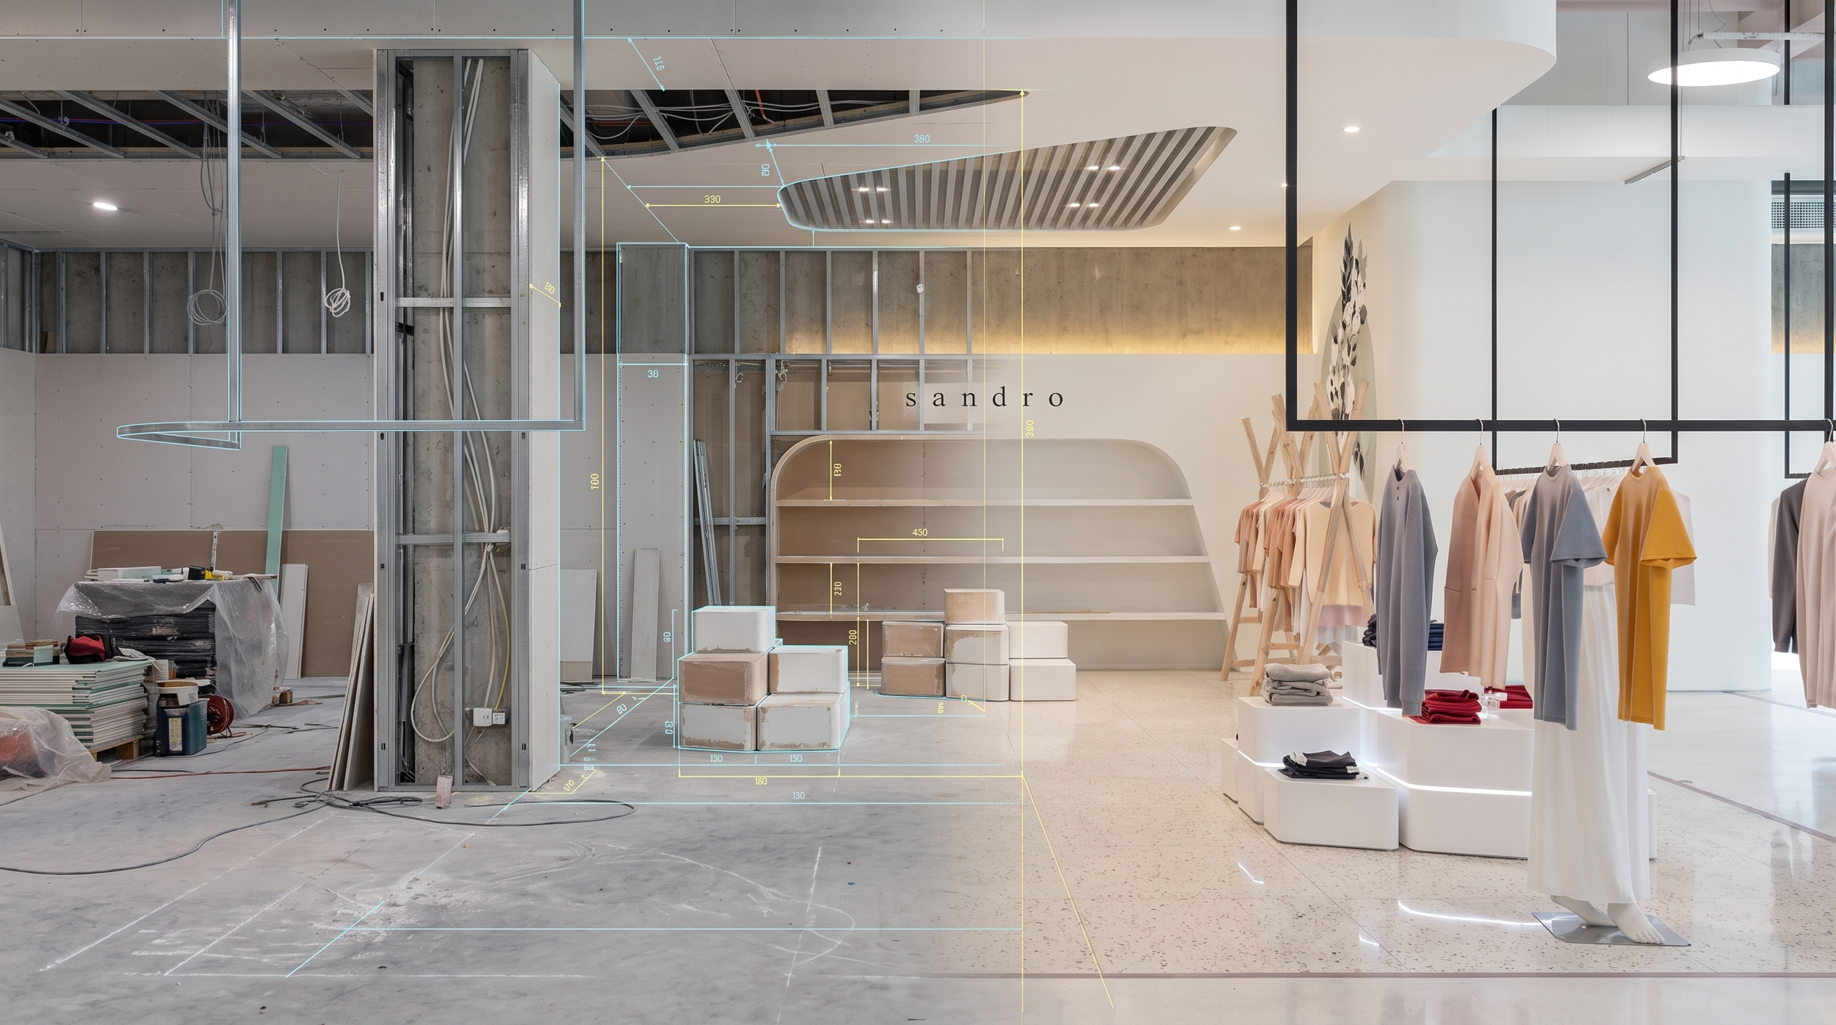
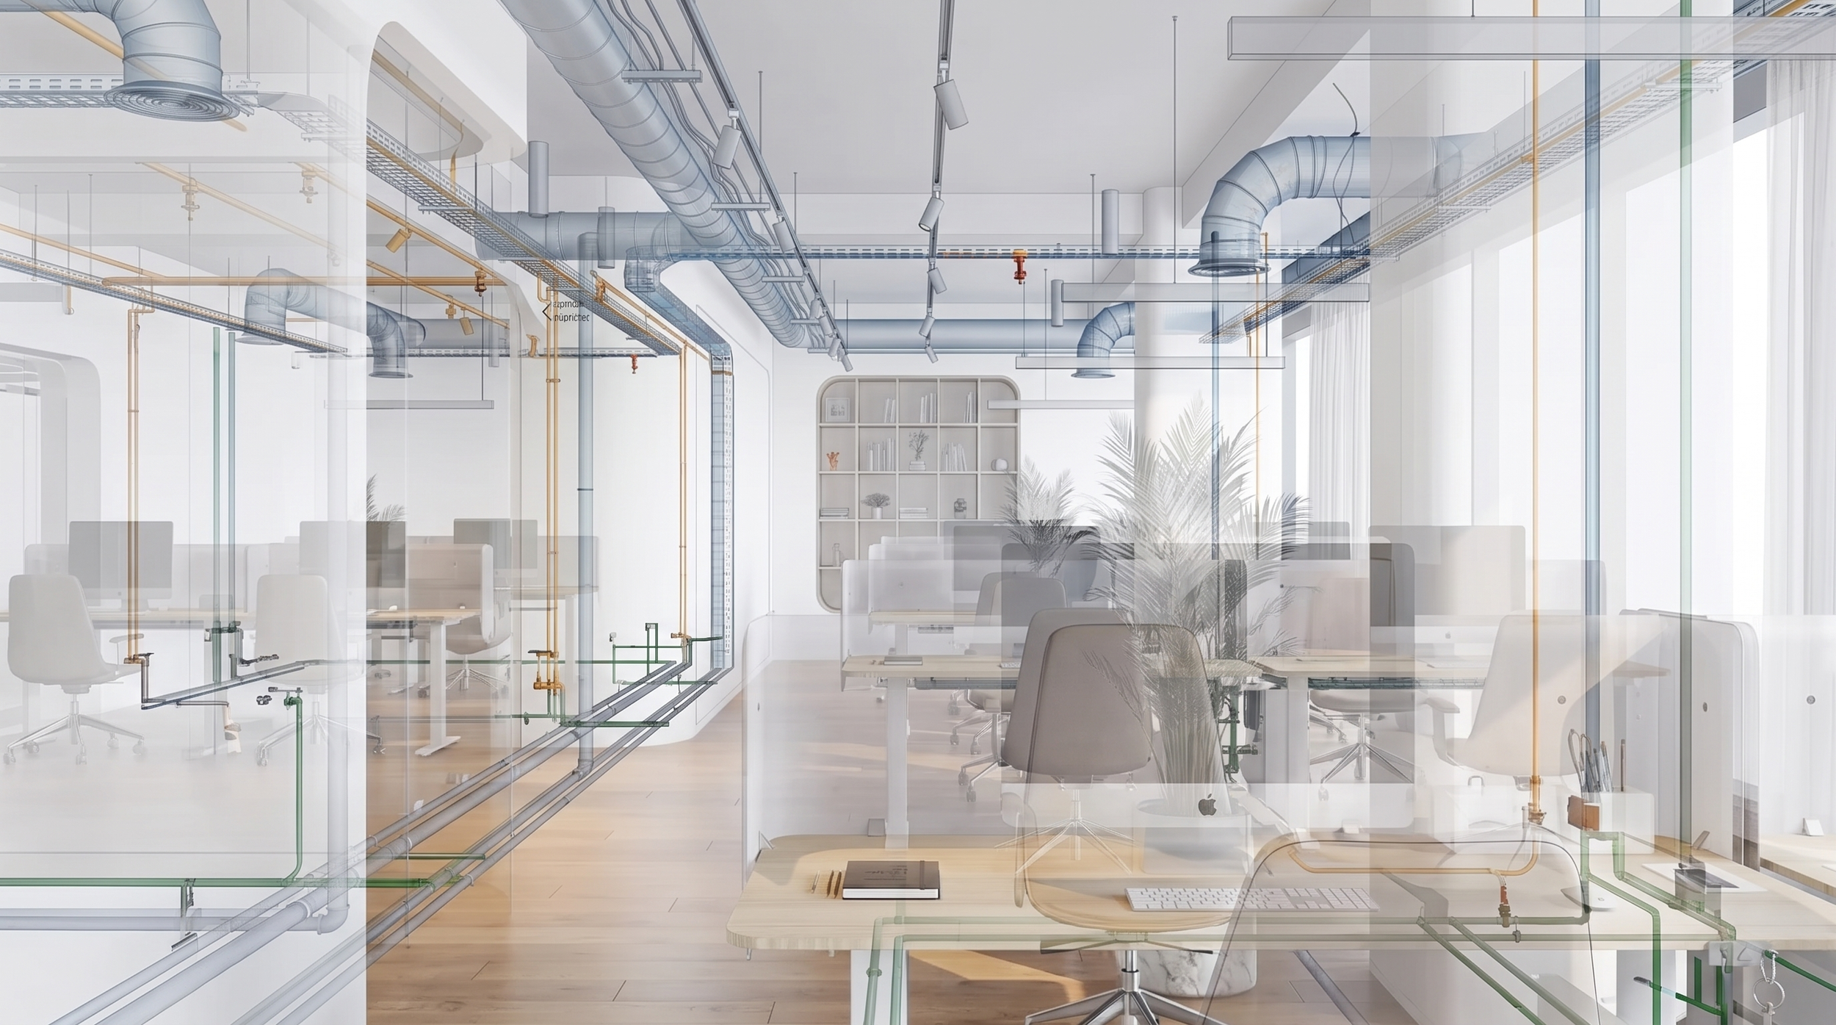
ИНЖЕНЕРНОЕ ПРОЕКТИРОВАНИЕ
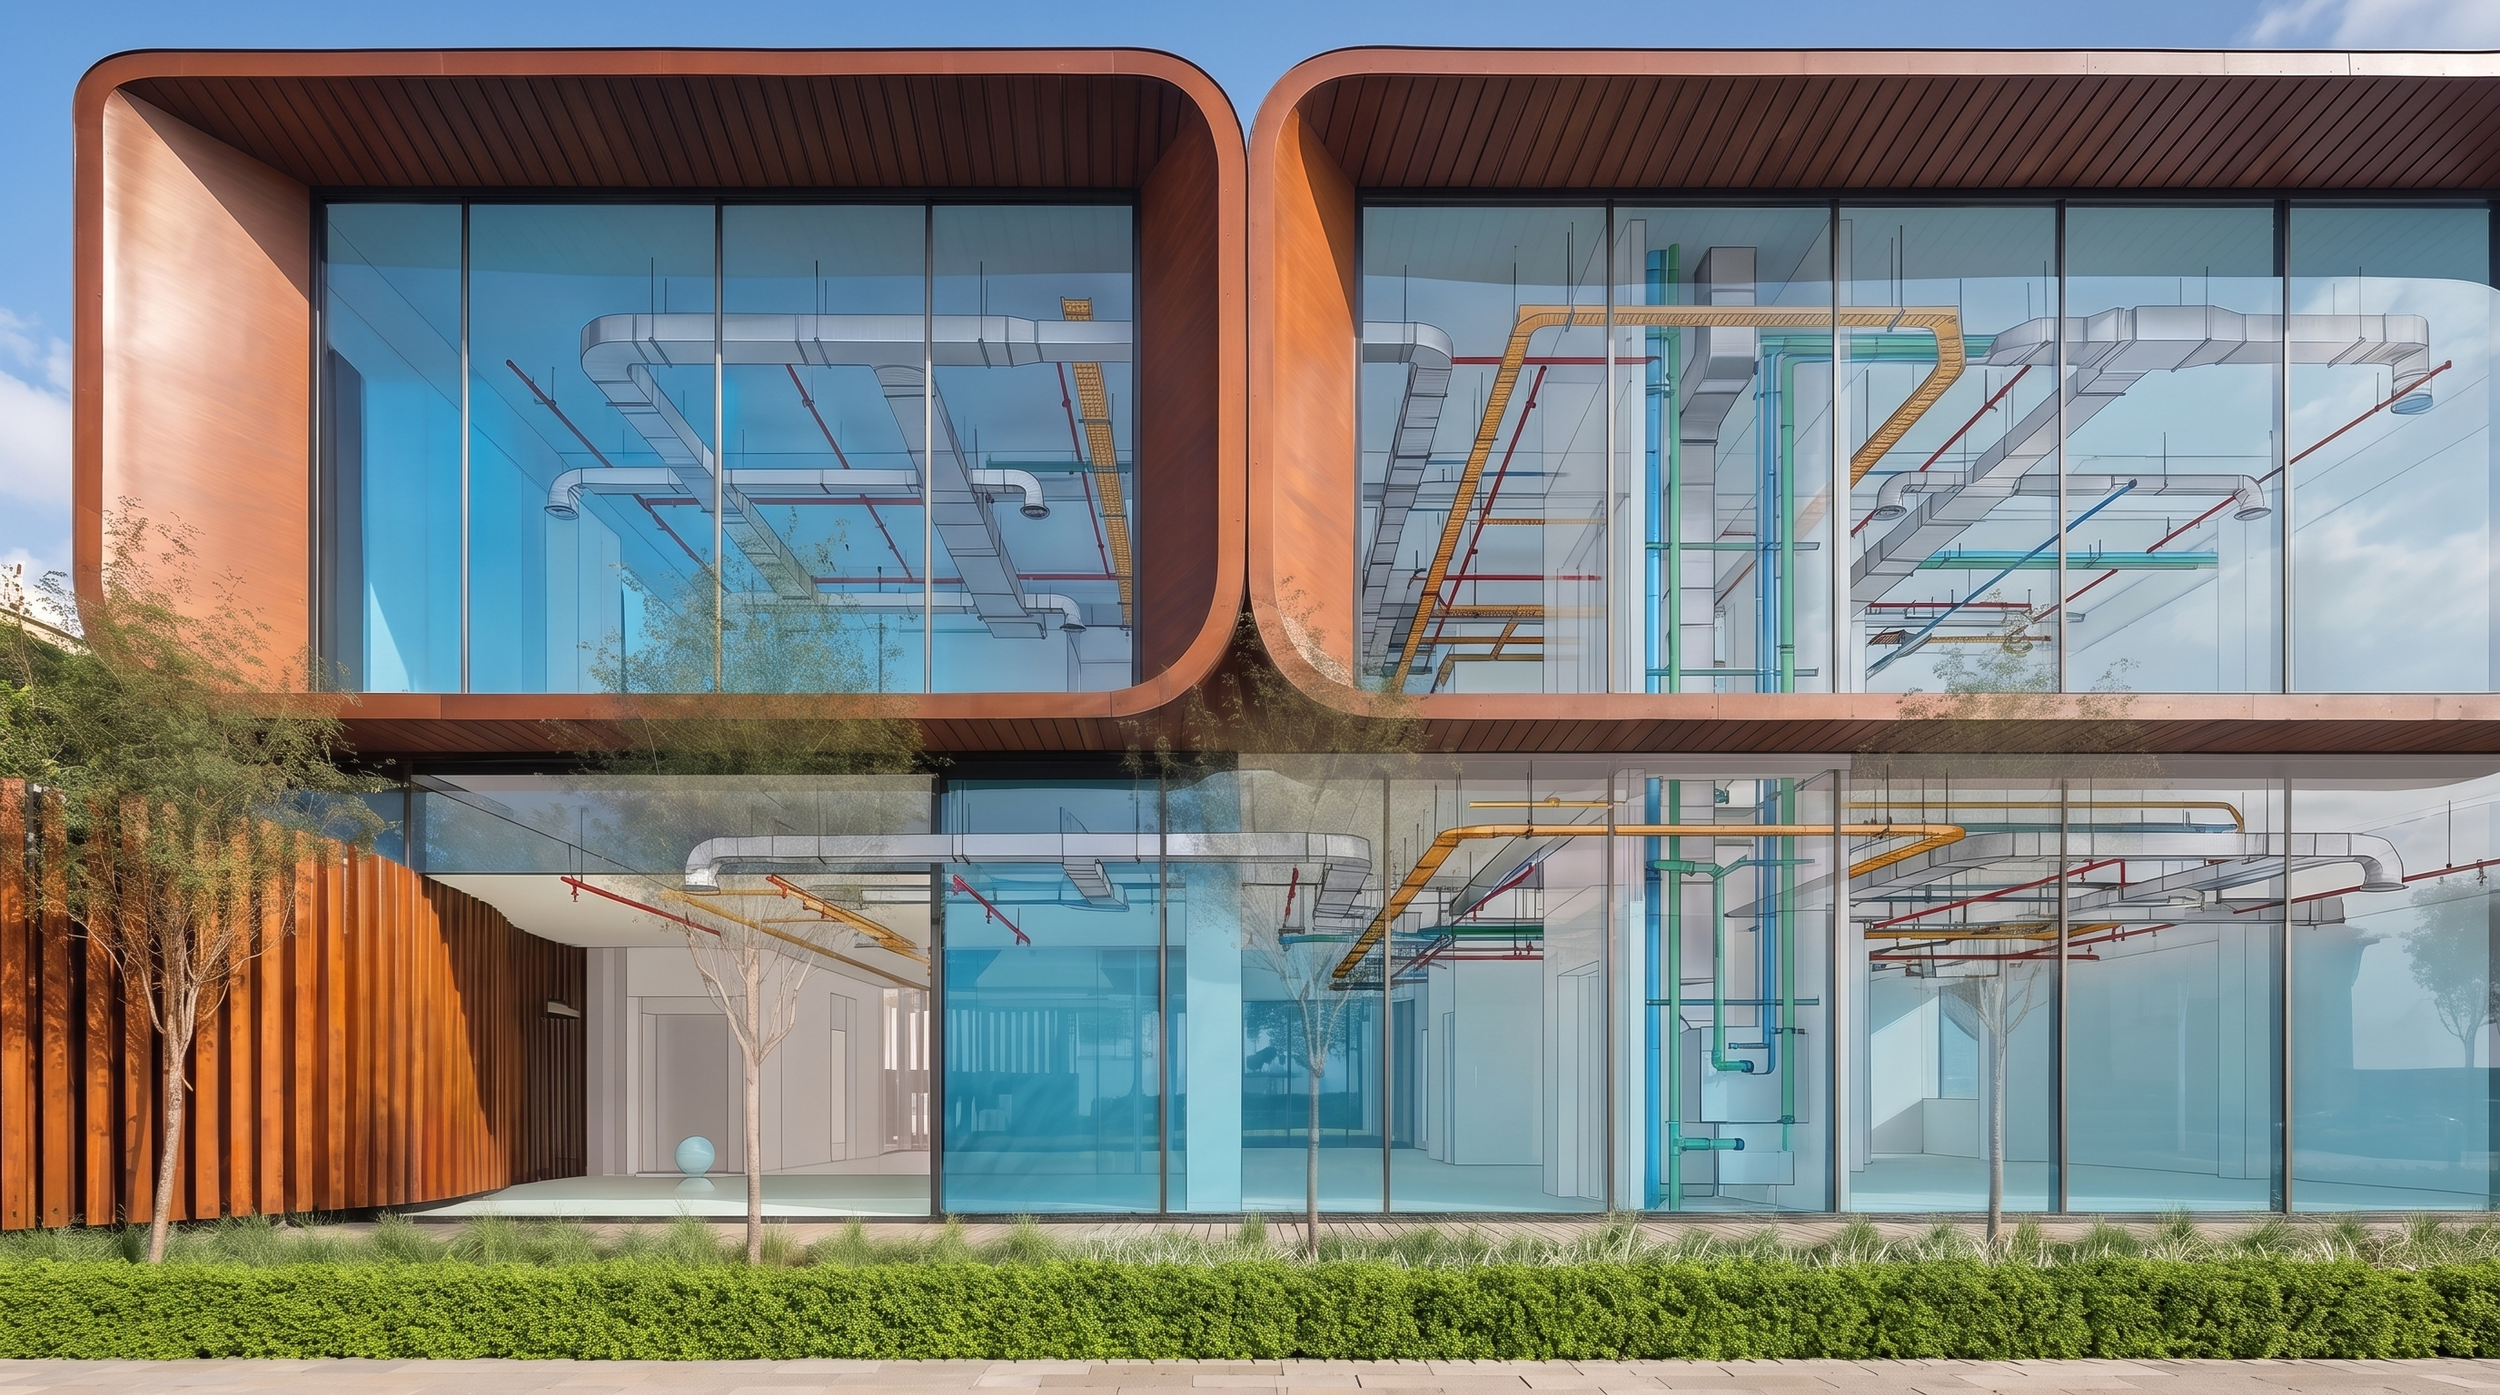
Разработка инженерных решений: Проектирование инженерных систем с учётом архитектурных и интерьерных решений объекта. В зависимости от состава проекта включает отопление, вентиляцию и кондиционирование, водоснабжение и канализацию, электроснабжение, освещение, слаботочные и другие необходимые инженерные системы.
Координация проекта: Объединение инженерных разделов в единую согласованную систему с архитектурой и интерьером. Особое внимание уделяется технической реализуемости решений, отсутствию конфликтов между разделами и сохранению качества архитектурной концепции.
ЛАНДШАФТНОЕ ПРОЕКТИРОВАНИЕ
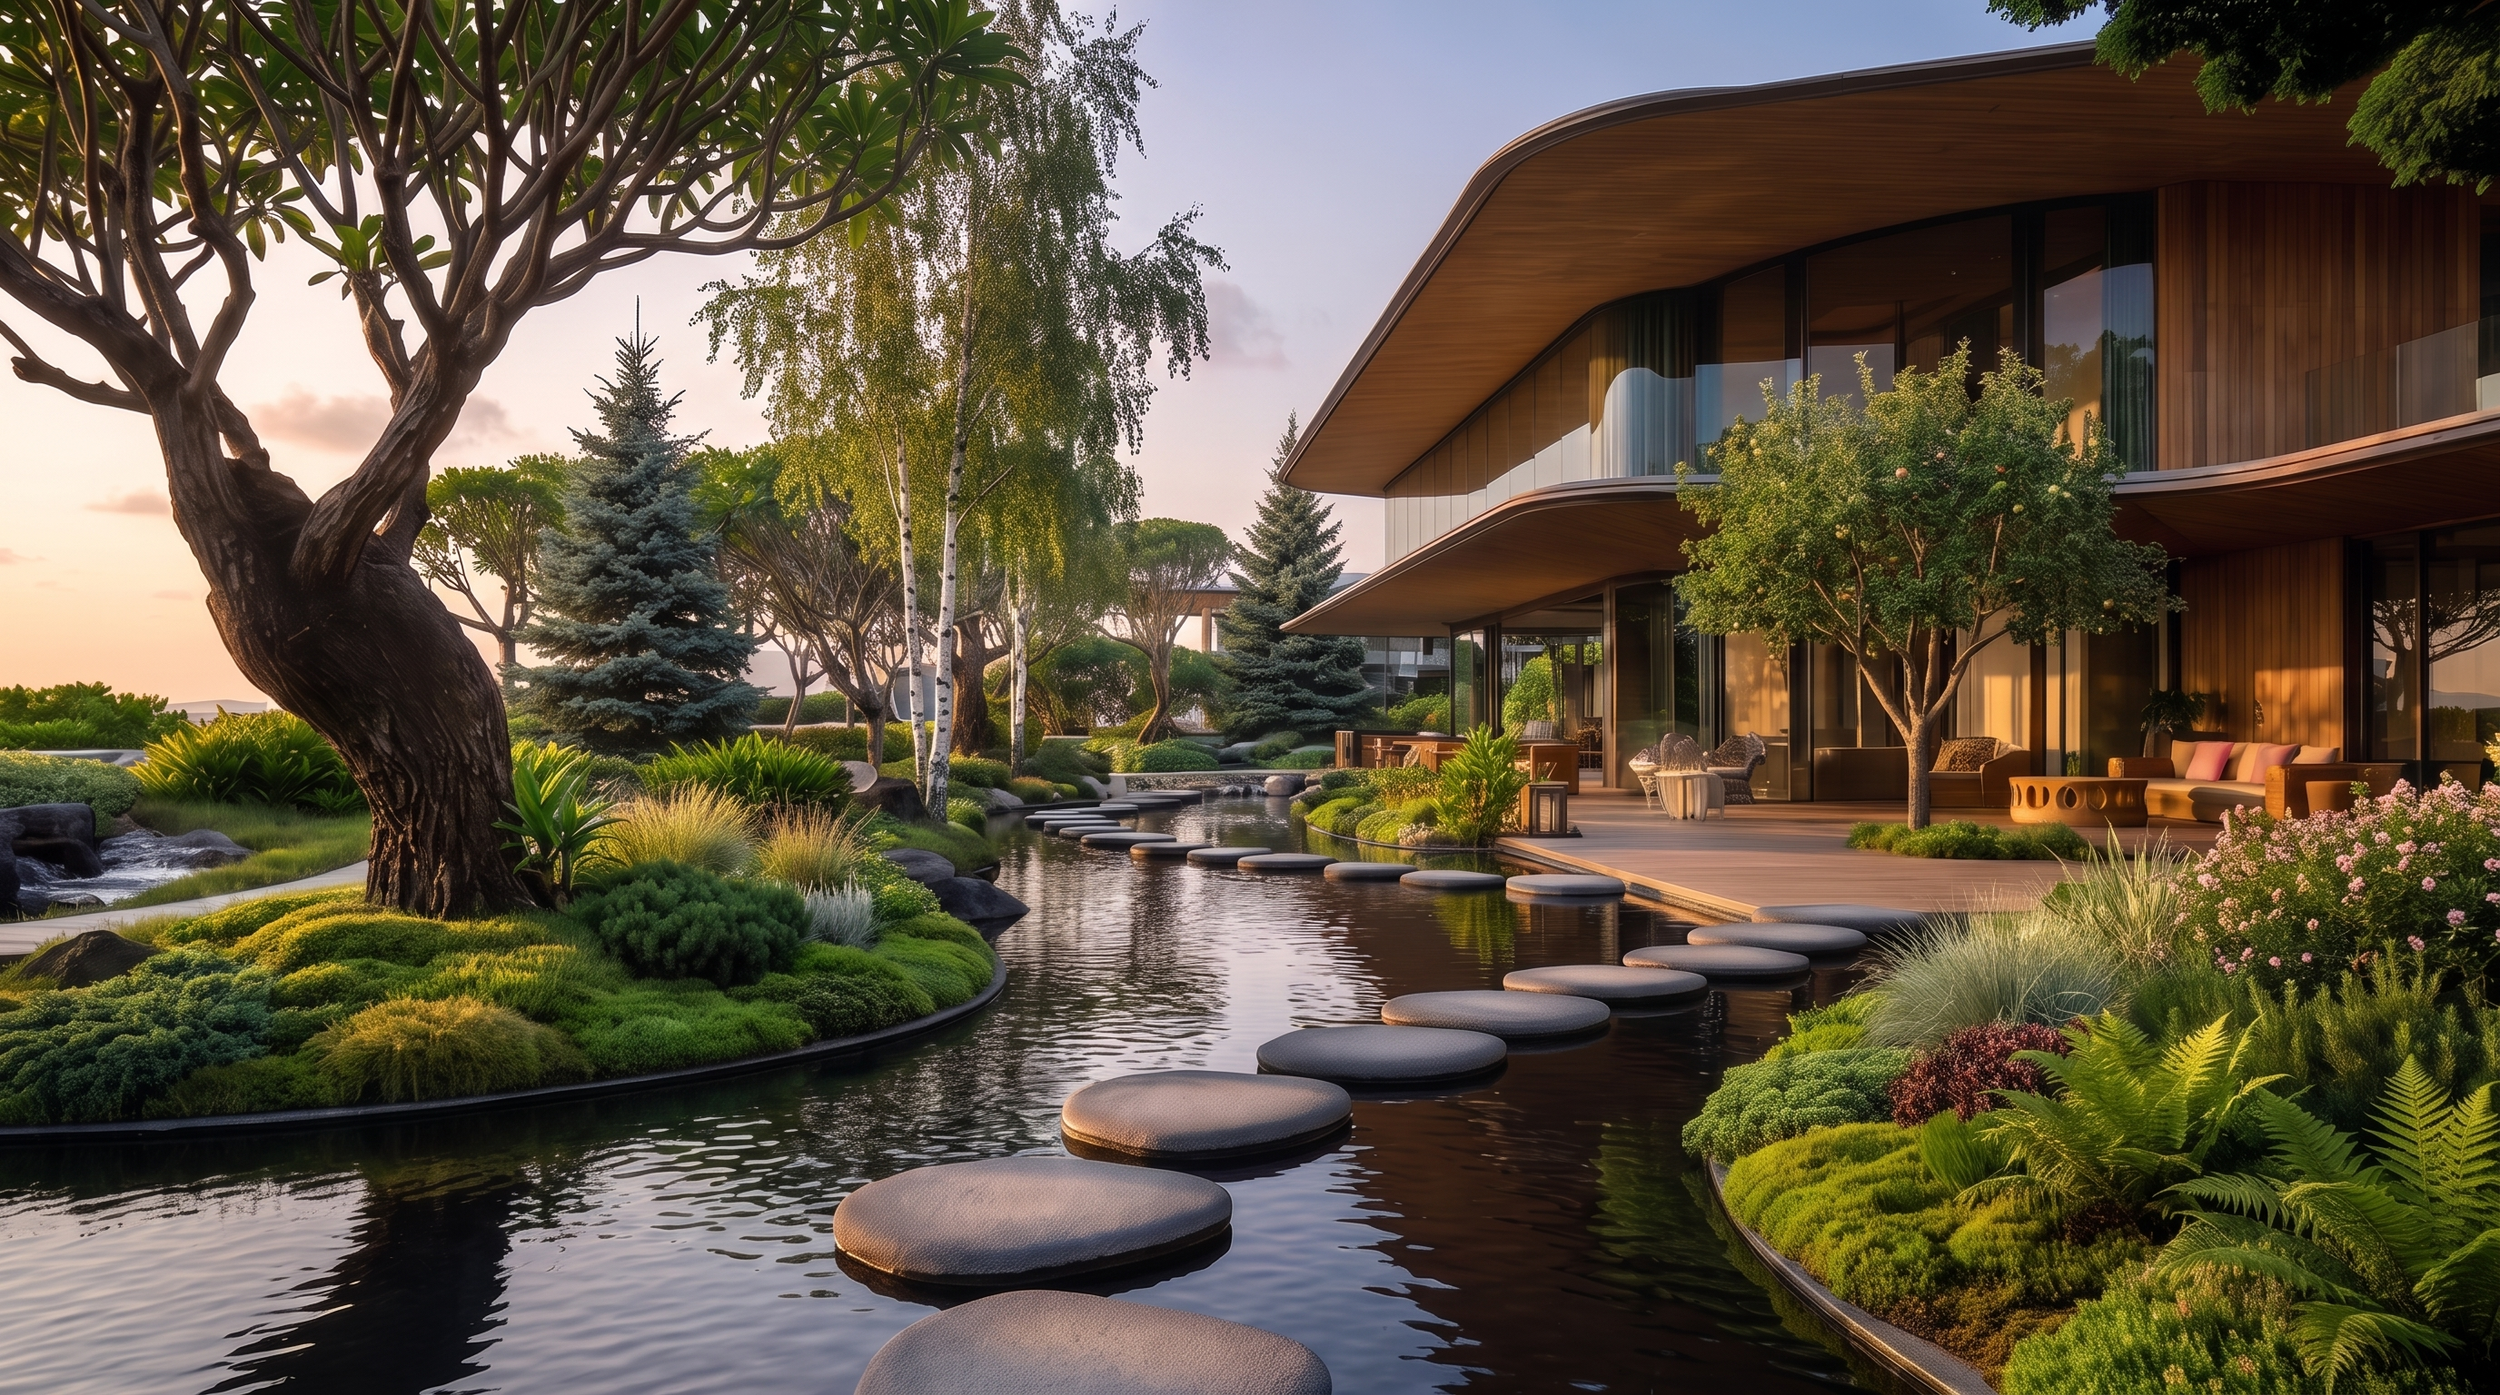
Разработка концепции благоустройства: Формирование целостной среды участка с учётом архитектуры объекта, функционального зонирования и сценариев использования территории. Включает организацию пешеходных связей, озеленение, малые архитектурные формы, зоны отдыха и основные элементы благоустройства.
Рабочая документация: Разработка комплекта чертежей и спецификаций, необходимых для реализации ландшафтных решений. Включает планы покрытий и озеленения, размещение элементов благоустройства, посадочные решения, основные узлы и детали, а также координацию с инженерными разделами проекта.
ARCHITECTURAL DESIGN
Concept Design: Development of the architectural concept, planning and spatial solutions with consideration of functional requirements, surrounding context and the individual character of the project. Includes floor plans, key facade solutions, spatial organization, principal architectural elements and visual materials required to clearly define and approve the overall architectural direction and identity of the project.
Working Design: Development of a complete architectural documentation package required for project implementation. Includes site and master plans, floor plans, elevations, sections, roof plans, key details and junctions, as well as coordination of architectural solutions with engineering systems and other related project disciplines.
INTERIOR DESIGN
Design Project Development: Creation of a cohesive interior concept based on functionality, spatial architecture and the individual character of the project. Includes planning solutions, selection of materials, furniture, lighting and key interior elements, as well as detailed visualization of the principal spaces within the project.
Working Documentation: Development of a complete drawing package required for accurate interior implementation. Includes plans, elevations, specifications for finishes, furniture and equipment, key details and junctions, as well as coordination of interior solutions with the relevant engineering disciplines of the project.
CONSTRUCTION & TURNKEY DELIVERY
Integrated Project Delivery: Organization and execution of construction and fit-out works from site preparation through to full project completion. Includes coordination of contractors and suppliers, control of compliance with design documentation, quality of workmanship and the main stages of project implementation.
Turnkey Delivery: Management of the project through to completion and handover of the finished space to the client. This approach preserves the architectural intent, quality of materials and detailing, ensuring a consistent standard of execution from the design stage through to completed construction.
ENGINEERING DESIGN
Engineering Solutions Development: Design of engineering systems in coordination with the architectural and interior solutions of the project. Depending on the project scope, this includes heating, ventilation and air conditioning, water supply and drainage, electrical systems, lighting, low-current systems and other required engineering disciplines.
Project Coordination: Integration of engineering disciplines into a coordinated system with the architecture and interior design. Particular attention is given to technical feasibility, prevention of conflicts between systems and preservation of the architectural concept and overall design quality.
LANDSCAPE DESIGN
Landscape Concept Development: Creation of a cohesive site environment based on the architecture, functional zoning and intended patterns of use. Includes pedestrian circulation, planting, outdoor furniture, recreational areas and the principal landscape elements that shape the overall spatial character and experience of the site.
Working Documentation: Development of drawings and specifications required for implementation of the landscape design. Includes paving and planting plans, placement of landscape elements, planting layouts, key details and junctions, as well as coordination of landscape solutions with the relevant engineering disciplines of the project.